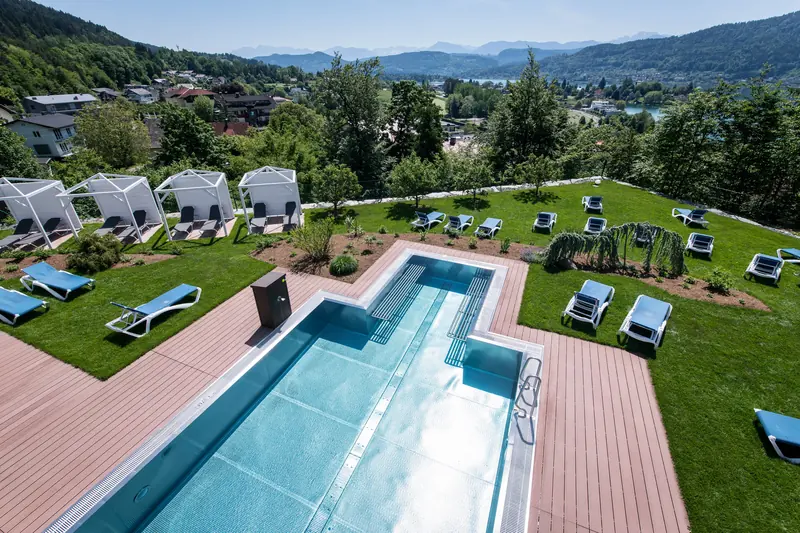
The pool and garden at Das Balance seen from above

KCT Editions · Chapter II

Hotel and rooms

Das Balance SPA & GOLF Hotel, Pörtschach am Wörthersee

The hotel

For 8 days and 7 nights, the whole house.

A spa and golf hotel in Pörtschach am Wörthersee, for a planned exclusive takeover from July 26 to August 2, 2027.

Das Balance is a hotel built around its spa, its gardens and its terrace. Our planned exclusive takeover covers the pools, the spa, the garden, the lounges and every room.

The hotel describes itself as run by a family, and its published spa area is about 3,000 m². Below: a walk through the house, every room category with the family arrangement we plan for it, a guide to where the rooms are, and the hotel’s amenities.

Explore Das Balance

A walk through the hotel

Seven short stops through the house, in the hotel’s own photographs. Scroll at your own pace or jump to a stop. Select any photograph to see it larger.

The hotel also publishes its own 360° tour: the house (opens in a new tab) and the spa (opens in a new tab), hosted by Vivis3D.

Setting and arrival

The hotel stands on a wooded slope above Lake Wörthersee, in Pörtschach am Wörthersee. The hotel describes itself as a four-star superior spa and golf hotel.

The hotel above the lake, from the air
The main building and the newer tower, from the garden

The house and shared spaces

Inside, the hotel lists its restaurant La Balance, the 4 Elemente bar, a golfers’ lounge with a fireside room, and a reading room with a library looking over the lake. The house is non-smoking, and the hotel describes its buildings as barrier-free, with lifts.

An evening in the bar

Gardens and terraces

The Elemente garden runs down the slope with lawns, loungers and quiet corners for resting.

Umbrellas on the lawn
Seating under the pergola
Lavender in the garden

Pools

An indoor and outdoor heated pool, a salt-water pool, a cold-water pool in the sauna area, and a whirlpool with a view of the lake.

The outdoor pool
The indoor pool hall
The pool at dusk
The garden whirlpool, from above

Spa, saunas and relaxation

The Elemente SPA covers about 3,000 m²: saunas and a steam bath, a snow grotto, a salt lounge, relaxation rooms, and a tea and juice bar.

A sauna looking into the trees
Hanging loungers in a relaxation room
The snow grotto
The salt lounge

Rooms and suites

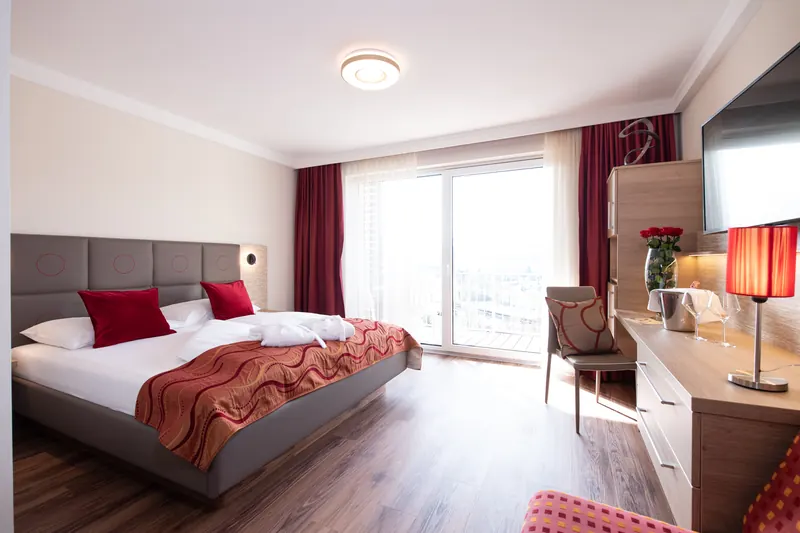
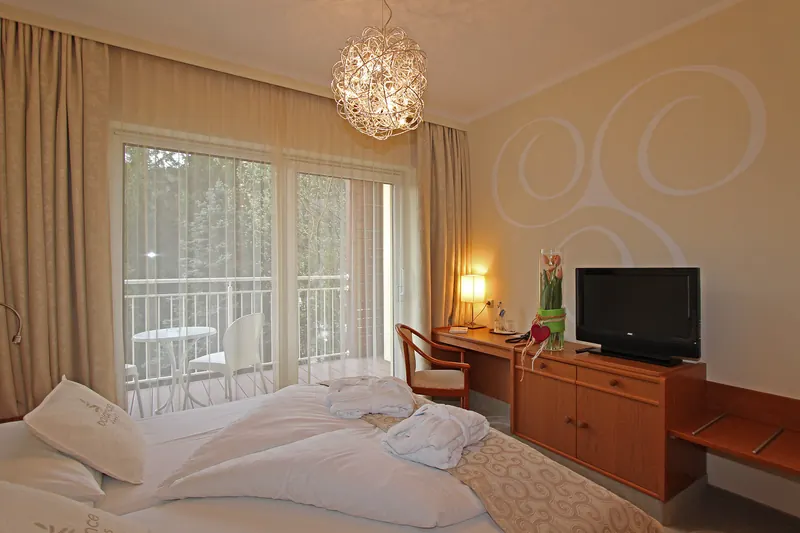
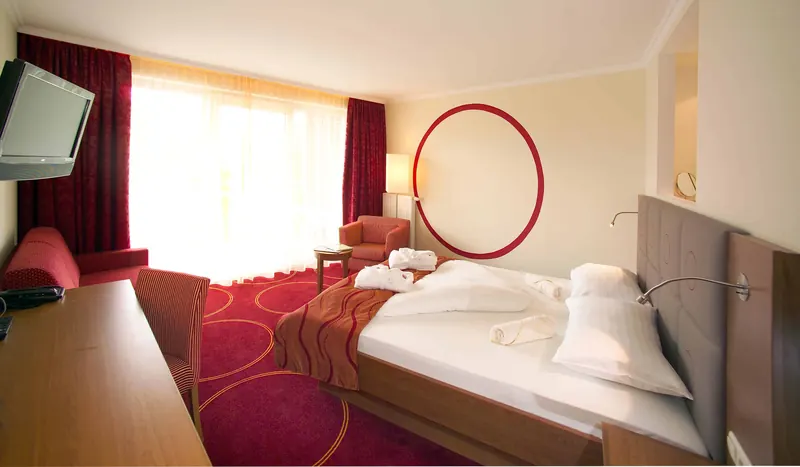
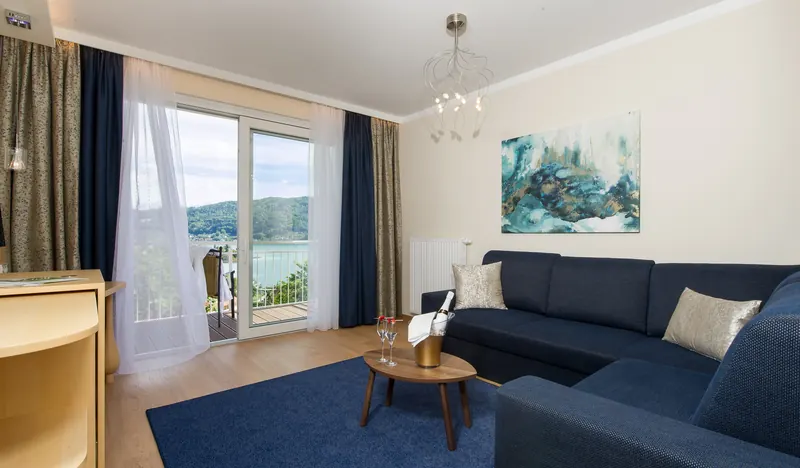
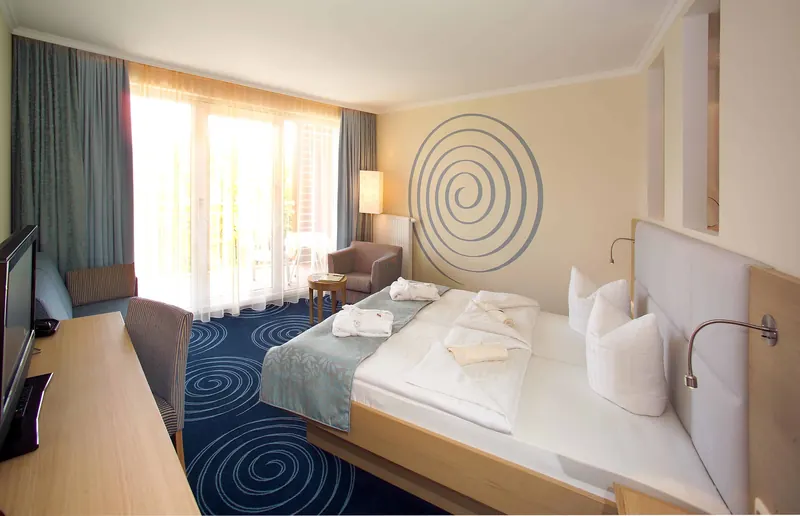
Rooms sit on the forest side or the lake side of the house, and categories differ in layout and outdoor space. Every room has a balcony or terrace: corner balconies in the Balance categories and terraces in the suites. Not every room looks over the lake. Each photograph below is the hotel’s example of a category, not a particular room.

A suite living area
A lake-side suite
A forest-side room
A bathroom
A lake-side balcony

Dining and gathering spaces

The hotel’s rooms for the table, inside and on the terrace. These photographs show the spaces only. They are not KCT’s meals; menus for the week will follow.

A dining room, laid for an event
A table on the terrace at dusk

Photographs: official Das Balance images, shown as published by the hotel. Room photographs are examples of a category.

Rooms and suites

The rooms, by category

Every room category in the house, with the family arrangement we plan for it. These are KCT’s arrangements for this Edition, not the hotel’s published occupancy.

How to read the family arrangements

  • Each arrangement shown is the baseline family arrangement, with 2 adults in the regular beds. A room planned for a family of five or six is not a room for five or six adults. Where a room has a sofa bed, it takes one adult or the children the room allows, never two adults, so a third adult can use it. One adult traveling with children follows the same sleeping rules. The room finder below shows the rooms for both, and Avicam quotes their price personally.
  • Where it says one child or one baby, the room takes one or the other, not both.
  • Ages count on arrival day, July 26, 2027. Cribs are for ages 0 to 3 and extra beds for children up to age 15. Children may also use a regular bed. A sofa bed takes one adult or the children the room allows, never two adults. Children aged 16 or 17 use a regular bed or a sofa bed place, as the age limit applies only to extra beds.
  • Families who need two or more rooms are planned personally with Avicam, including rooms near each other. Rooms near each other are a planning aim; only rooms with an internal door are connecting.

Which rooms suit your family?

Tell us who is sharing the room and each child’s age on arrival day, July 26, 2027. We will show the categories planned for a party like yours. Nothing is sent or booked; this runs only in your browser.

Main building

The main building has rooms on a forest side and a lake side over three floors, with penthouse suites on the top floor.

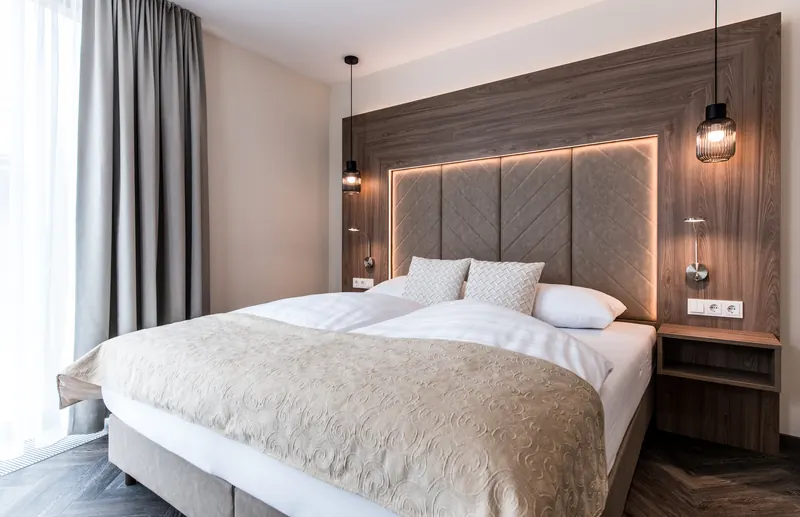
Example of this categoryForest-View: example photograph from the hotel
Forest-View

  • WhereMain building, floors 1 to 3
  • OutlookForest side

Family arrangement

2 adults + 1 child in an extra bed, or 1 baby in a crib (one or the other, not both)
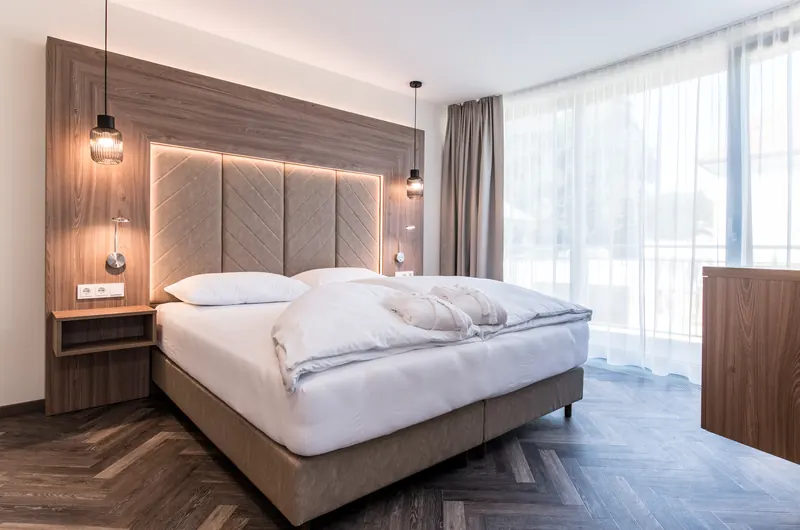
Example of this categoryForest-View Superior: example photograph from the hotel

Forest-View Superior

  • WhereMain building, floors 1 to 3
  • OutlookForest side

Family arrangement

Depending on the room:

  • 2 adults + 1 child in an extra bed, or 1 baby in a crib (one or the other, not both)
  • 2 adults + 1 child on the sofa bed + 1 baby in a crib
  • 2 adults + 2 children on the sofa bed + 1 baby in a crib
  • Includes a room the hotel’s plan marks as accessible. Ask Avicam.
Example of this categoryLake-View: example photograph from the hotel

Lake-View

  • WhereMain building, floors 1 to 3
  • OutlookLake side

Family arrangement

2 adults + 1 child in an extra bed, or 1 baby in a crib (one or the other, not both)
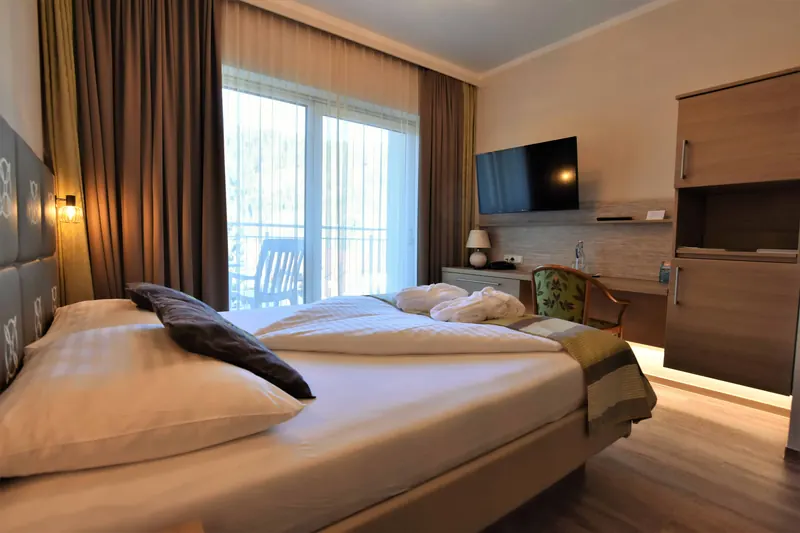
Example of this categoryLake-View Balance: example photograph from the hotel

Lake-View Balance

  • WhereMain building, floors 1 to 3
  • OutlookLake side

Family arrangement

2 adults + 1 child on the sofa bed + 1 baby in a crib

  • In some rooms, a corner balcony with forest and lake views, as shown on the hotel’s plan
  • A connecting option with a Forest-View Balance, through an internal door, is shown on the hotel’s plan. Ask Avicam.
Example of this categoryForest-View Balance: example photograph from the hotel

Forest-View Balance

  • WhereMain building, floors 1 to 3
  • OutlookForest side

Family arrangement

2 adults + 1 child in an extra bed, or 1 baby in a crib (one or the other, not both)
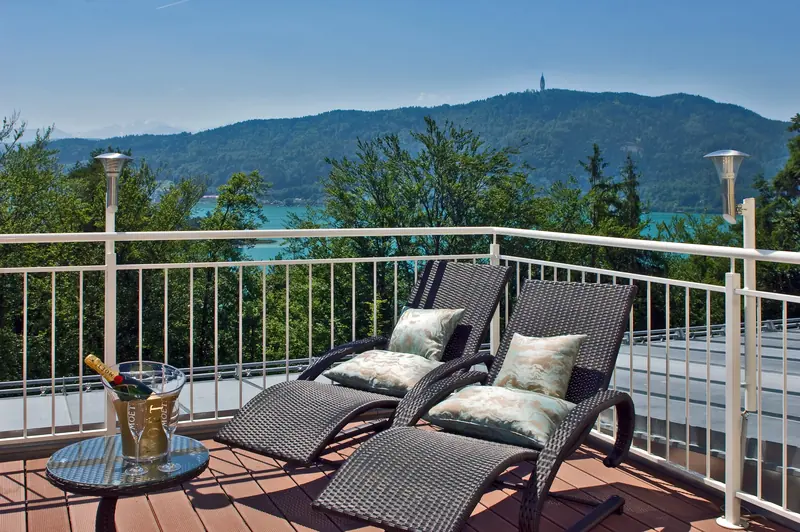
  • A corner balcony with forest and lake views, as shown on the hotel’s plan
  • A connecting option with a Lake-View Balance, through an internal door, is shown on the hotel’s plan. Ask Avicam.
Example of this categoryForest-View Apartment: example photograph from the hotel

Forest-View Apartment

  • WhereMain building, 2nd floor
  • OutlookForest side

Family arrangement

2 adults + 3 children + 1 baby in a crib

Example of this categoryLake-View Superior: example photograph from the hotel

Lake-View Superior

  • WhereMain building, 2nd floor and 3rd floor
  • OutlookLake side

Family arrangement

2 adults + 1 child on the sofa bed + 1 baby in a crib
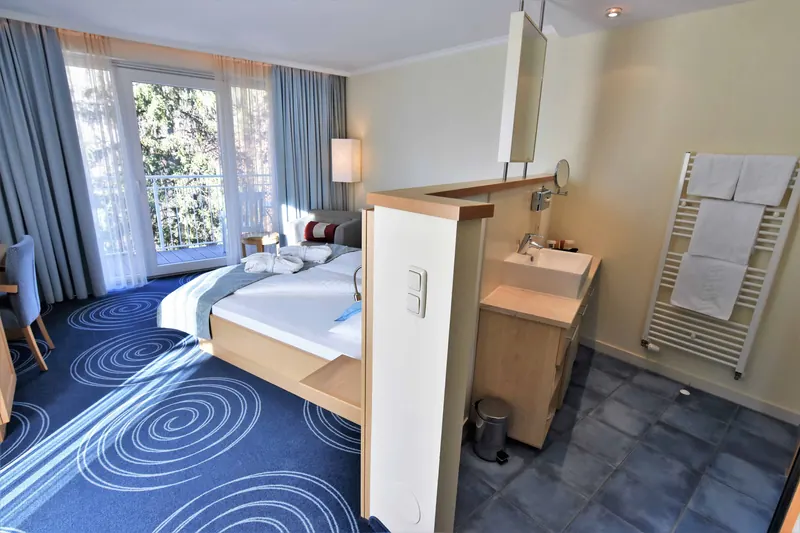
Example of this categoryPenthouse Suites: example photograph from the hotel

Penthouse Suites

  • WhereMain building, 4th floor
  • OutlookLake side

Family arrangement

2 adults + 3 children (a sofa bed for two children plus an extra bed) + 1 baby in a crib

Lake-View House

Suites on the ground and first floors of the Lake-View House.

Example of this categoryLake-View Suite Superior: example photograph from the hotel

Lake-View Suite Superior

  • WhereLake-View House, ground floor and 1st floor
  • OutlookLake side

Family arrangement

2 adults + 1 child on the sofa bed + 1 baby in a crib
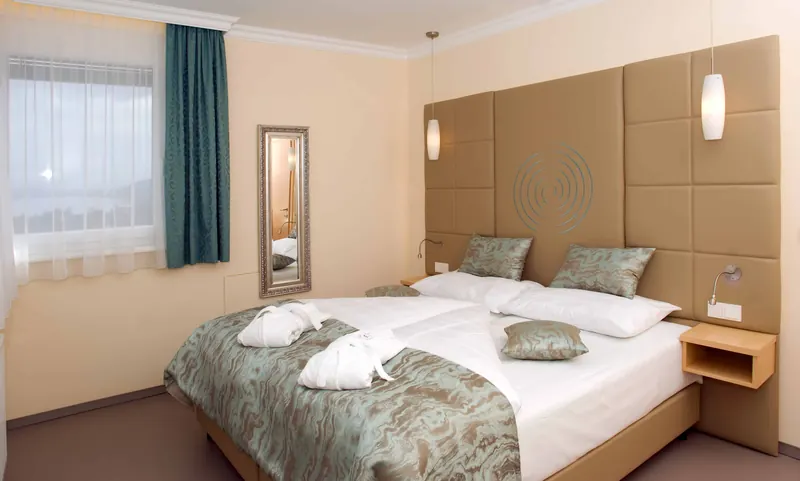
Example of this categoryLake-View Suite, double room: example photograph from the hotel

Lake-View Suite, double room

  • WhereLake-View House, ground floor and 1st floor
  • OutlookLake side

Family arrangement

2 adults + 1 baby in a crib. No child bed.

Tower house

Suites in the tower house, with two penthouse suites at the top.

Example of this categoryPanorama Suite Royal: example photograph from the hotel

Panorama Suite Royal

  • WhereTower house, lower floors
  • OutlookLake side

Family arrangement

2 adults + 2 children (a sofa bed plus an extra bed) + 1 baby in a crib

Example of this categoryPark Suite Deluxe: example photograph from the hotel

Park Suite Deluxe

  • WhereTower house, lower floors
  • OutlookForest side

Family arrangement

2 adults + 1 child on the sofa bed + 1 baby in a crib
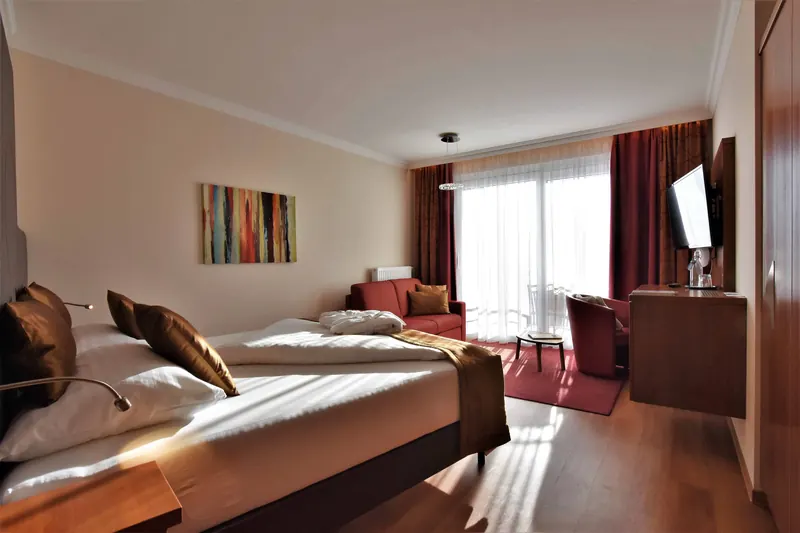
Example of this categoryPenthouse Suite Royal: example photograph from the hotel

Penthouse Suite Royal

  • WhereTower house, top floor
  • OutlookLake side

Family arrangement

2 adults + 2 children (a sofa bed plus an extra bed) + 1 baby in a crib
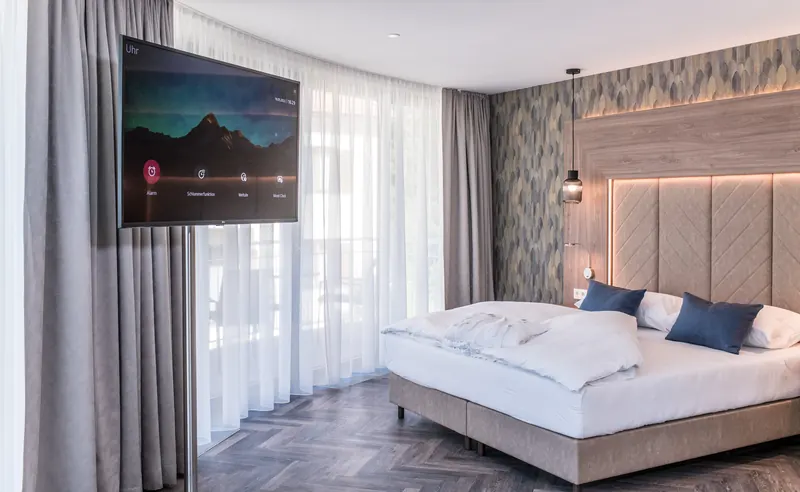
  • A connecting option with a Penthouse Suite Deluxe, through an internal door, is shown on the hotel’s plan. Ask Avicam.
Example of this categoryPenthouse Suite Deluxe: example photograph from the hotel

Penthouse Suite Deluxe

  • WhereTower house, top floor
  • OutlookForest side

Family arrangement

2 adults + 1 child on the sofa bed + 1 baby in a crib
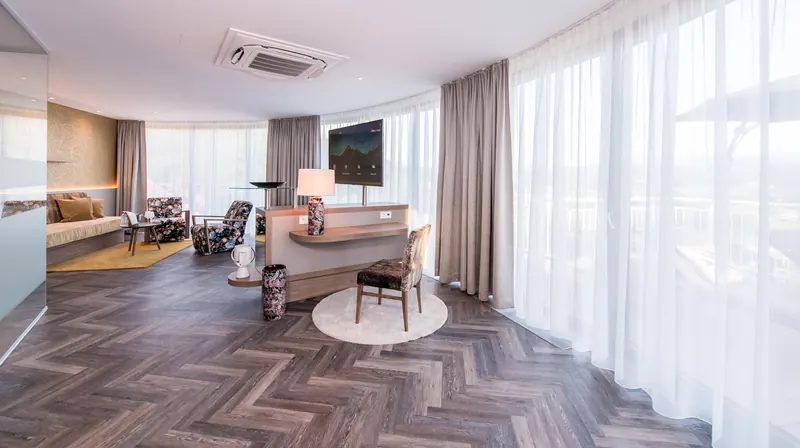
  • A connecting option with a Penthouse Suite Royal, through an internal door, is shown on the hotel’s plan. Ask Avicam.

Layout

Where the rooms are

A simple guide to the three parts of the house, top floor first, drawn from the hotel’s own floor plan. It shows which room categories sit on each floor and side. It is a schematic, not a scale drawing, and it does not show distances or room numbers. Select a category to read about it.

Amenities

What is at the hotel, and what is ours

What the hotel has, what is nearby, what is paid or arranged in advance, and what KCT brings to the week.

At the hotel

  • The Elemente SPA, about 3,000 m²
  • €25 spa voucher per adult, included
  • In summer, the pools and wellness area are open 7:00 AM to 8:00 PM, spa treatments 9:00 AM to 6:00 PM and the saunas 11:00 AM to 7:00 PM
  • A balcony or terrace with every room, and air conditioning in every room, scheduled by the hotel from February 2027
  • An indoor and outdoor heated pool and a salt-water pool
  • A cold-water pool in the sauna area and a whirlpool with a view of the lake
  • Saunas and a steam bath, including an herbal sauna, a mineral-earth steam bath, infrared cabins and an outdoor sauna with guided infusions
  • A snow grotto and a salt lounge
  • Relaxation rooms and the Elemente garden with places to rest
  • A tea and juice bar in the spa
  • A fitness room and a solarium
  • The restaurant La Balance, the 4 Elemente bar, a golfers’ lounge with a fireside room, and a reading room with a library and lake view
  • Lifts, and buildings the hotel describes as barrier-free
  • Free outdoor parking, and two EV charging points at €0.80 per kWh
  • A non-smoking house, with outdoor smoking areas
  • A bicycle park
  • Cots and high chairs for small children

Nearby and partner facilities

  • Golf at partner courses nearby, not on the hotel grounds. The hotel names Moosburg-Pörtschach (4 km) and Dellach (14 km) among them, with green-fee reductions for its guests.
  • The Promenadenbad lido in Pörtschach, to which the hotel offers its guests a transfer.
  • A large playground at the hotel’s sister hotel Elisabeth, which the hotel places 250 m away.

The lake, the villages and the region are in Around Wörthersee.

Paid or arranged in advance

  • Massage and beauty treatments, booked with the spa
  • Two private spa suites, on request
  • E-bikes, at an extra charge
  • A space in the underground garage, €15 per day, reserved in advance

How these are booked and paid during our week will be confirmed. Ask Avicam.

KCT’s arrangements for our week

  • Kosher dining throughout, with wine and bar service
  • A synagogue on site, and Shabbat meals: Friday-night dinner, breakfast, Shabbat lunch and late-afternoon food
  • A daily tea and refreshment station, with hours to follow
  • A separate games lounge, a gathering place for teenagers
  • A children’s play and video game room
  • Scheduled, supervised children’s sessions, with ages and hours announced once staffing is confirmed. Children who are not potty trained require their parent or their own caregiver.

These are arranged by KCT within the hotel for the Edition. Excursions are optional and separately priced unless expressly included, and destination suggestions are not booked KCT activities. Full details are in Prices & Planning.

Hotel facilities as published by Das Balance on balancehotel.at, October 2026. Opening hours and access during our week will be confirmed.

Your room, and what we commit to

  • Your booking confirmation sets out your room category and your party. That is what we commit to.
  • A particular room number or position is a preference. Avicam notes it and plans for it, but it is not guaranteed.
  • Views beyond what your confirmation states, and complimentary upgrades, are not guaranteed.
  • Founder guests receive priority consideration when rooms are selected.
  • Some categories carry a category supplement, set out in your personal quotation.
Personal help

Planning for a family

For several rooms, children of different ages, or an accessible room, Avicam plans the rooms with you personally before you request a place.

Inquire about July

KCT Editions

Inquire about July

Planned with Avicam from the first conversation.

WhatsApp AvicamInquire